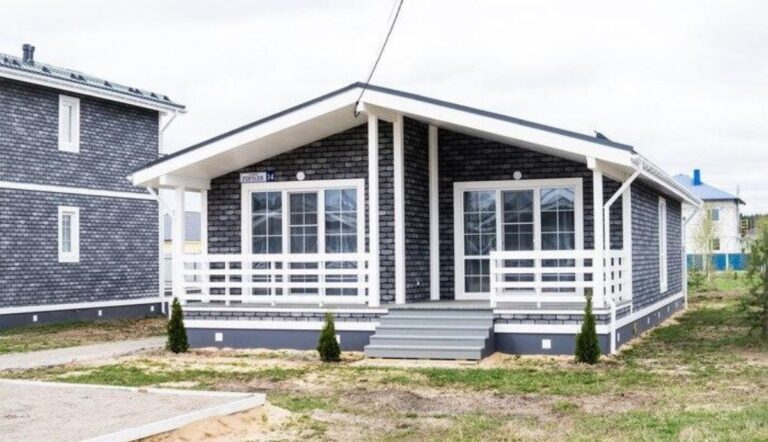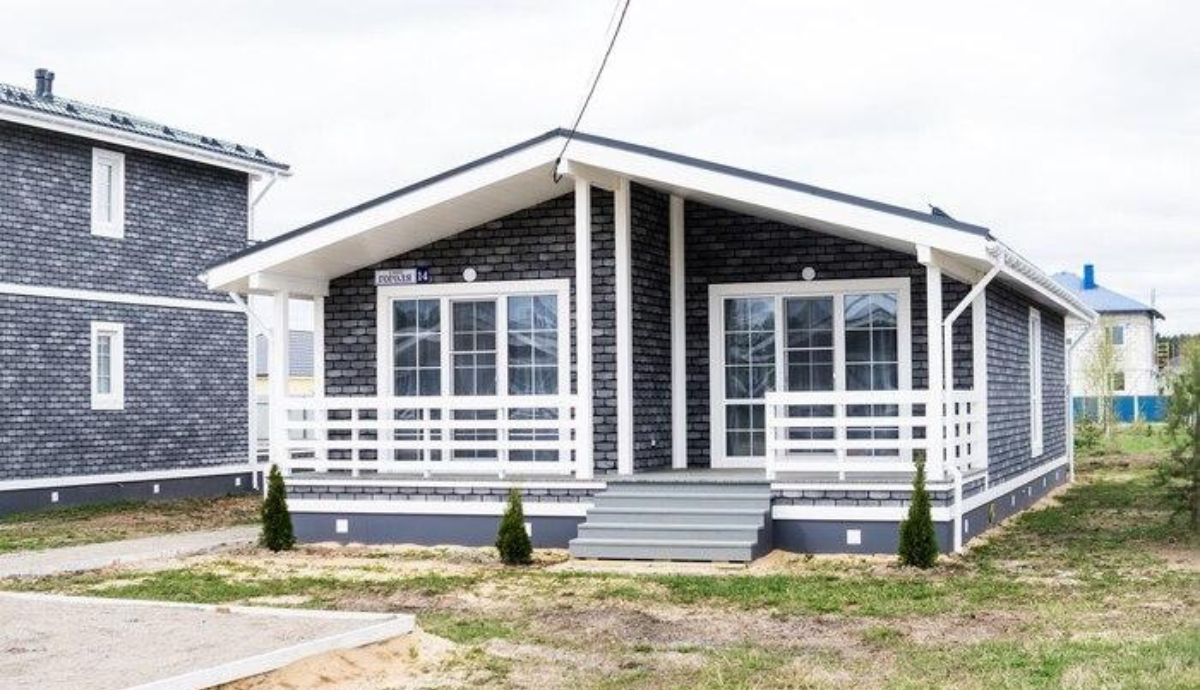
If you want to maximize the value of your property, you need to build a granny flat. The option of granny flats in Sydney is getting more and more popular, which is why an article like this is needed. This will act as a guide, as a tool to help you understand some of the things you should know before you start building. Every property is different, which means that this process has to look and cost differently. Being informed means being prepared for the project.
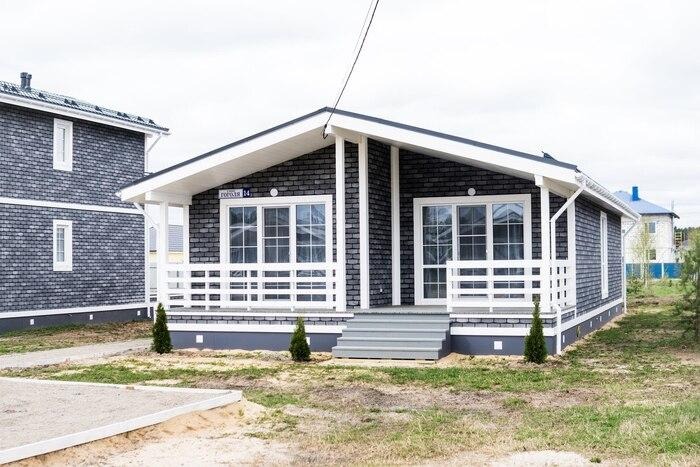
Understand the Potential of Your Property
You might be tempted to begin with the design, the layout and the finishes, but that’s not the actual first step in this process. When you want to build a granny flat, you must first understand your property’s potential. The size and the shape of your land have a strong impact on what you can build. Moreover, the position of your existing house, along with the access, the drainage, and even the vegetation, will affect the design. You might not be aware of it in the beginning, but many projects require a creative planner to create the granny flats of people’s dreams.
So, you don’t want to begin with the floor plans, but with understanding how a new building can safely and nicely fit onto your property. To build a granny flat is to invest, and planning ahead ensures that you’ll get a return on your investment. Think of it like this: if you want the flat to rent it out, you might not want the front door to face your front door. But, if you are planning to have elderly family members there, you might want the front doors facing each other for quicker access.
Set a Clear and Realistic Budget
As mentioned previously, these granny flats in Sydney are an investment, so the price of the whole thing is pretty important. Many people begin the process by just thinking of the price of the building itself, and forget to consider other expenses. If you want to build a granny flat, you need to have a realistic budget from the beginning. Some of the expenses that most people in Sydney forget to include in their budget are:
- Site preparation
- Landscaping
- Drainage work
- Fencing
- Utility connections
- Engineering
- Approvals

If you are already discussing with a builder, make sure to ask what exactly is included in their price, because every construction agency has different services included in their packages. Some quotations cover only the building itself, while others provide a more comprehensive package that includes approvals, site works, and project management. Make your own calculation in order to find the best option for your specific scenario. When setting up your budget, you should also add a generous amount for unexpected expenses. Accidents happen and you want to be ready for them. Once the construction begins, you don’t have any other option than to keep going, which is why it’s best to plan for unforeseen situations.
Choose a Specialist in Sydney
Thankfully, there are a few builders out there who specialize in the construction of granny flats. You might wonder why this kind of experience is relevant, as it’s like building any other kind of home, but that’s not exactly true. When you build a granny flat, you often need to efficiently use limited space while also carefully integrating the flat into an existing property. All of this must be done legally and safely, while the finished product also looks good. A specialist builder understands how to do this while also taking your desires into consideration.
With compact homes, the builder needs to be able to design a layout that remains practical and visually pleasing, while also being comfortable. A specialist knows all of the tips and tricks when it comes to positioning the rooms, the windows and where to make space for storage. So, when choosing your builder, ask to see their previous granny flat projects. Request photographs and look for client feedback on their website or on Google. Now, as a tip, when working with local builders, you will have access to information regarding the legal matters.
Think of Long-Term Lifestyle and Investment Value
You want this new building to meet your current needs, while also remaining flexible to adapt as the circumstances change. As an example, accessible layouts with wide doorways and step-free entry may be a good idea for elderly relatives today while also appealing to a broader range of tenants in the future. Open-plan living is one of the tricks to making the space very flexible. Everyone, from young adults to renters and elderly family members, can adapt an open-floor layout to fit their needs. Why? Because it maximizes natural light and it allows you to adapt the rooms to your lifestyle.
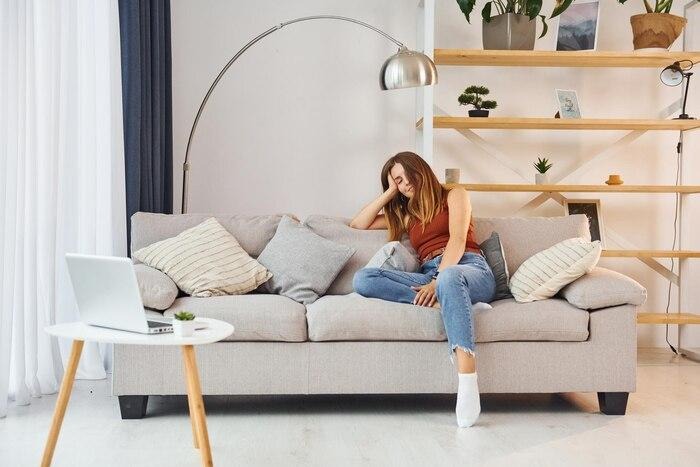
Durable materials and timeless finishes can help minimize maintenance while ensuring visual appeal for years to come. Choosing higher-quality materials or specialists will result in a higher initial investment, but it will also deliver greater value over time. Moreover, this type of living space doesn’t have to be for others; you can use it too, maybe as an office, a big at-home cinema or a library. This automatically increases the value of your main house as well, as it can easily double as a guest house if that’s ever the case.
Conclusion
If you are planning carefully, a project like this can bring you happiness today, but also a few years from now. The secret to a successful build is the three Ps: planning ahead, planning for unexpected expenses and planning for long-term lifestyle. You need to see a granny flat as a financial investment, as well as an investment in yourself or your family’s comfort. These flats are so versatile and comfortable that you won’t be able to understand how you lived without them all these years. Research your layout and builder options, ask tons of questions and begin building!
About the Author